Categories
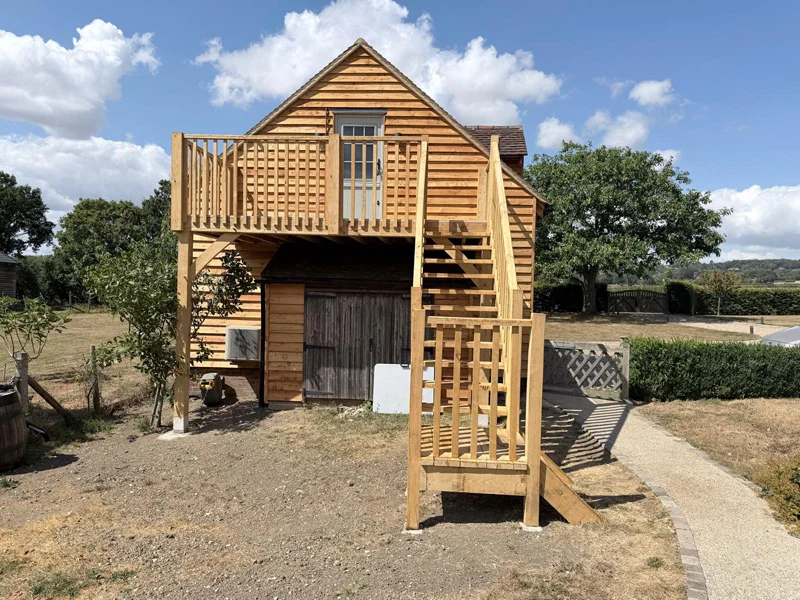
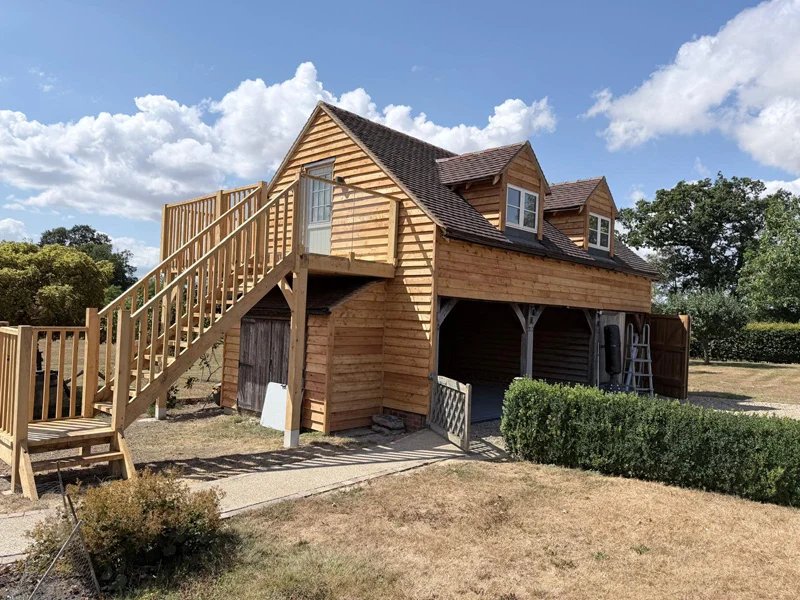
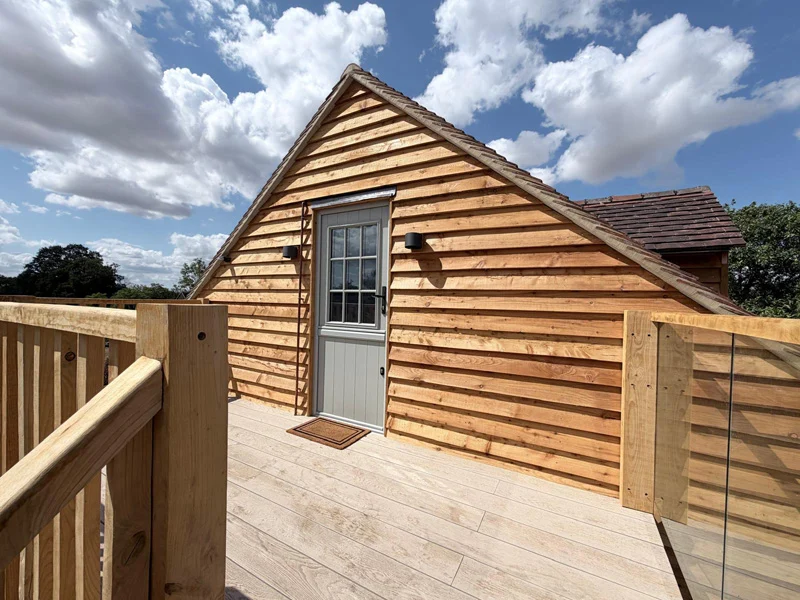
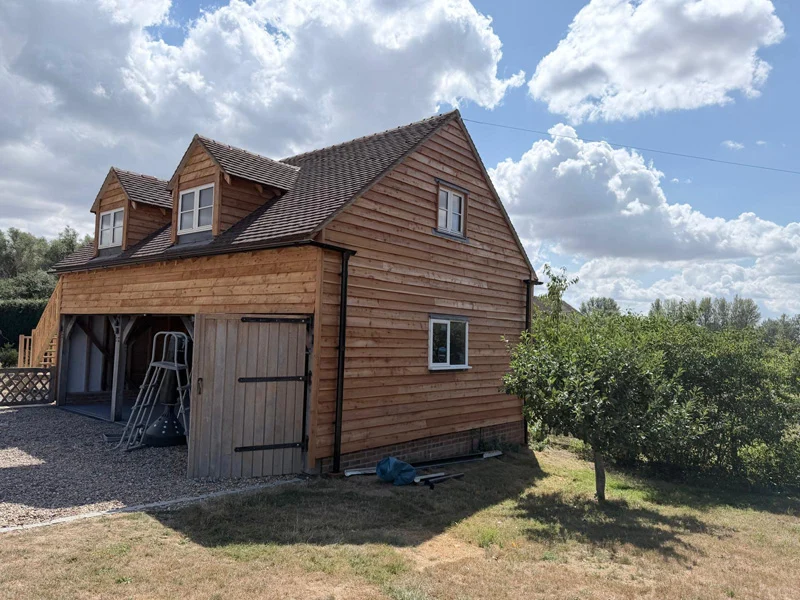
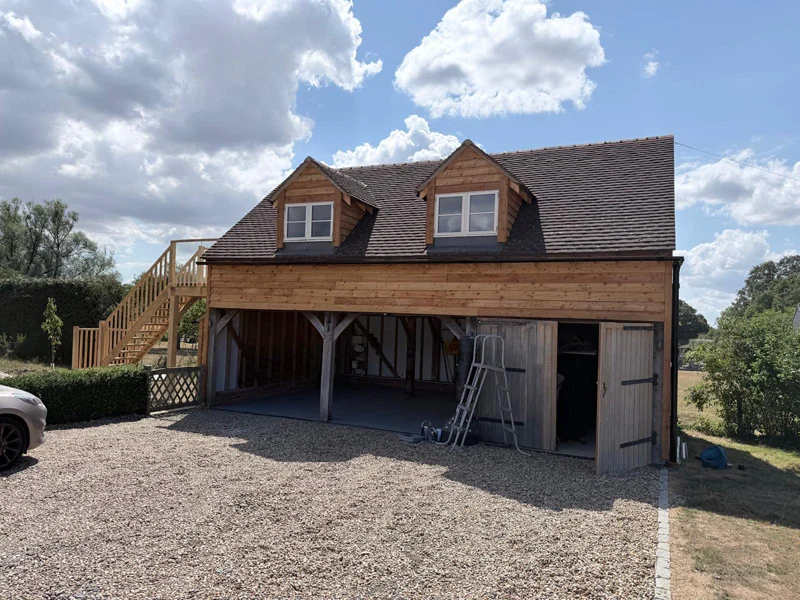
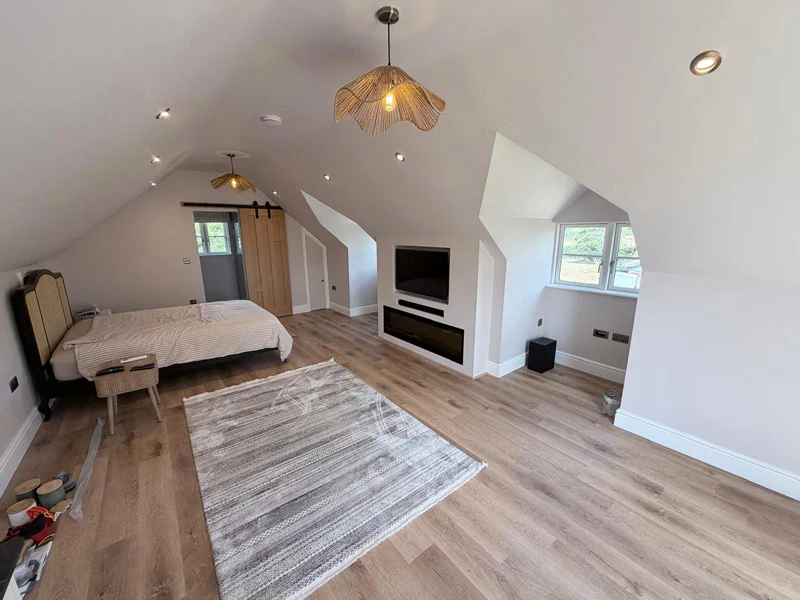
The original building was a cart garage, an open structure with little practical use to the property. Our customers wanted it turned into proper habitable accommodation without losing the look of the original building.
We started by stripping the roof off entirely. New trusses were put up to form the roof structure, and the whole building was then re-clad in larch weatherboarding and tiled. The team fully insulated throughout to make the space comfortable to use all year round.
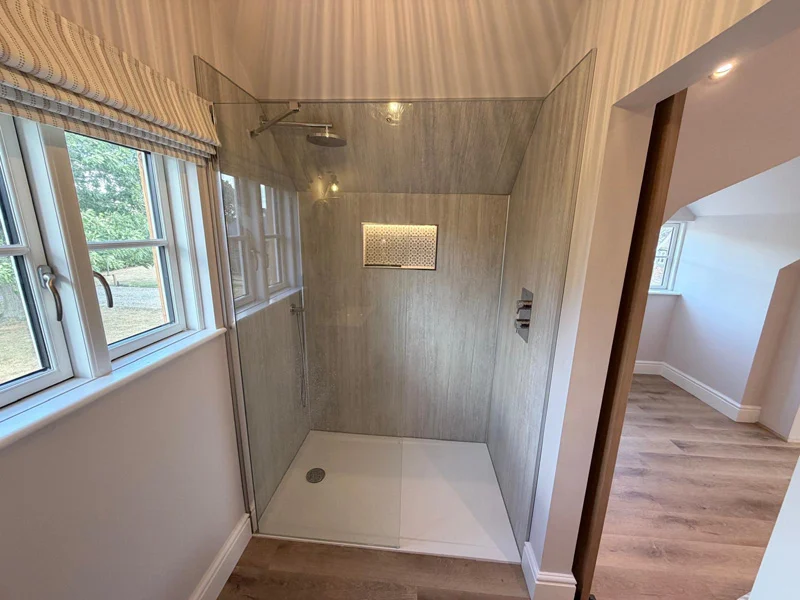
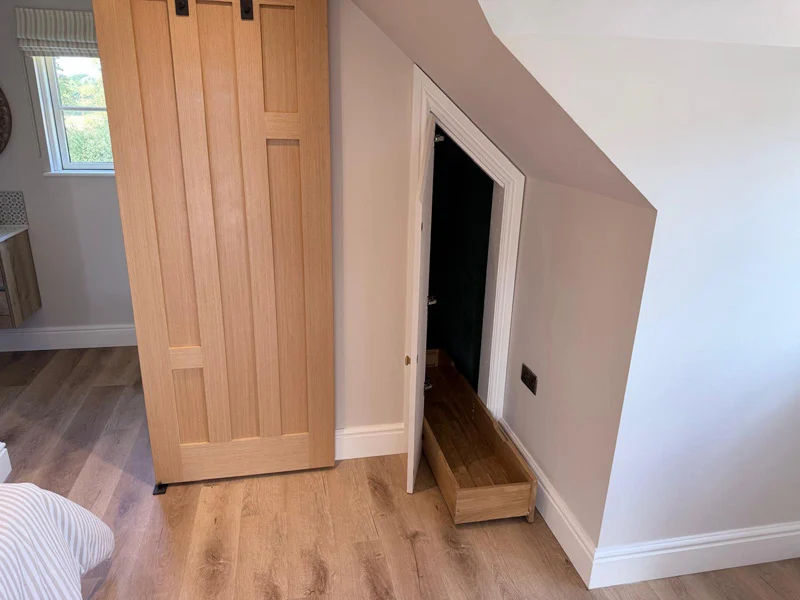
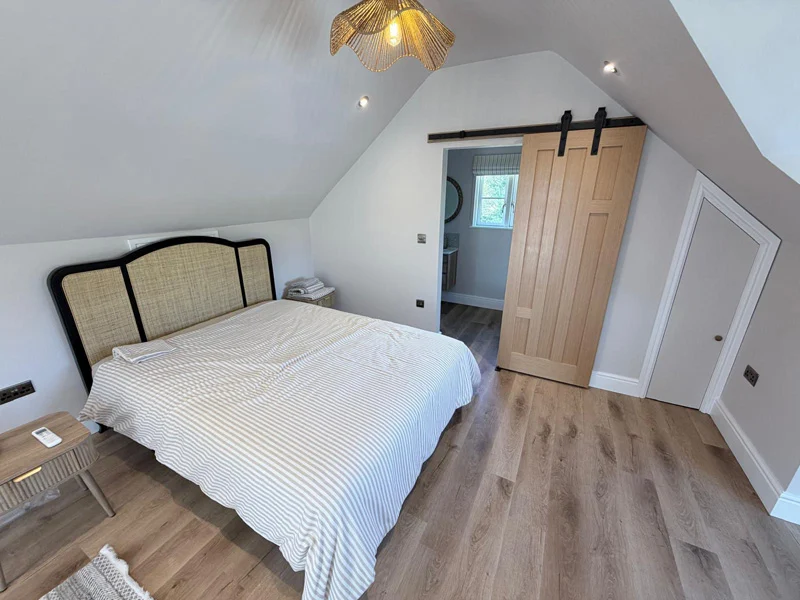
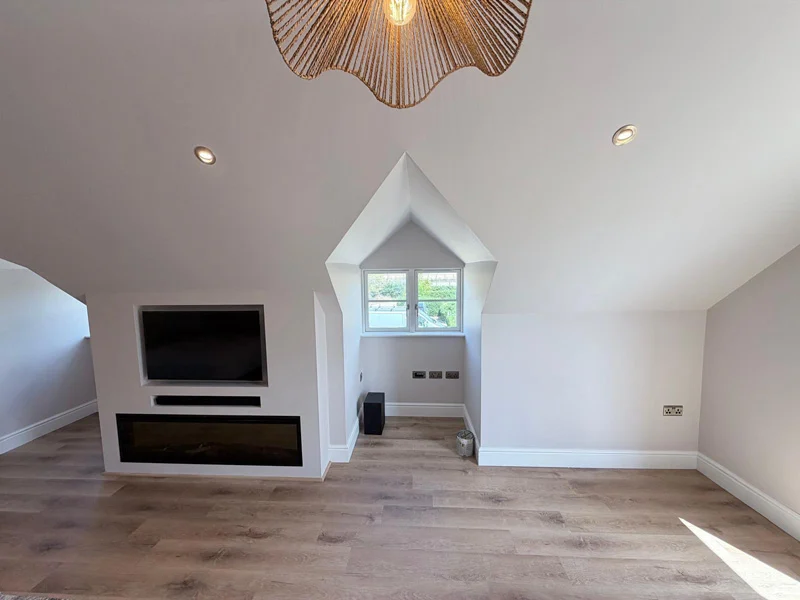
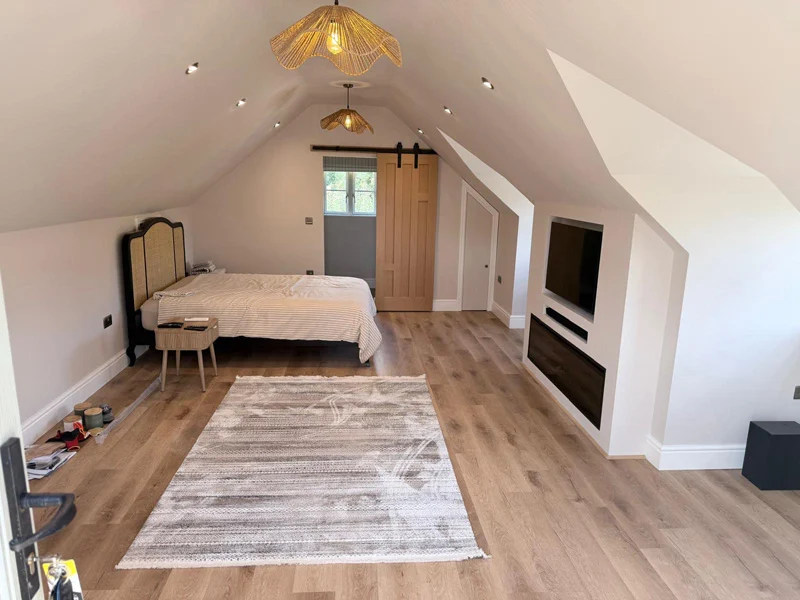
Internally the conversion provided a bedroom with a small tea station, and an en-suite shower room.
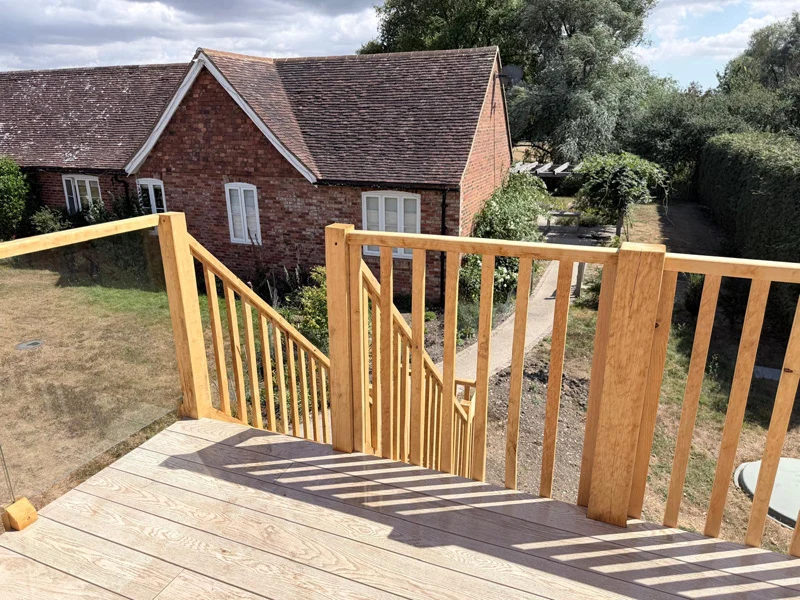
To the outside we built a sweet chestnut veranda and staircase, finished with a Millboard deck. Sweet chestnut has much the same tannic acid content as oak, which gives it very similar resilience and weathering properties. It is a slightly softer timber to work with, but it comes in at a lower cost than oak making it an excellent choice for external structures of this kind.
This was our second project for these customers. Around five years ago we built them an oak frame room and a brick extension.